Leave a Message

By providing your contact information to Cathy Rogers, your personal information will be processed in accordance with Cathy Rogers's Privacy Policy. By checking the box(es) below, you consent to receive communications regarding your real estate inquiries and related marketing and promotional updates in the manner selected by you. For SMS text messages, message frequency varies. Message and data rates may apply. You may opt out of receiving further communications from Cathy Rogers at any time. To opt out of receiving SMS text messages, reply STOP to unsubscribe.

Thank you for your message. We will be in touch with you shortly.

839 Chestnut CT

$6,299,950
839 Chestnut CT, MARCO ISLAND, FL 34145
839 Chestnut CT

839 Chestnut CT

$6,299,950

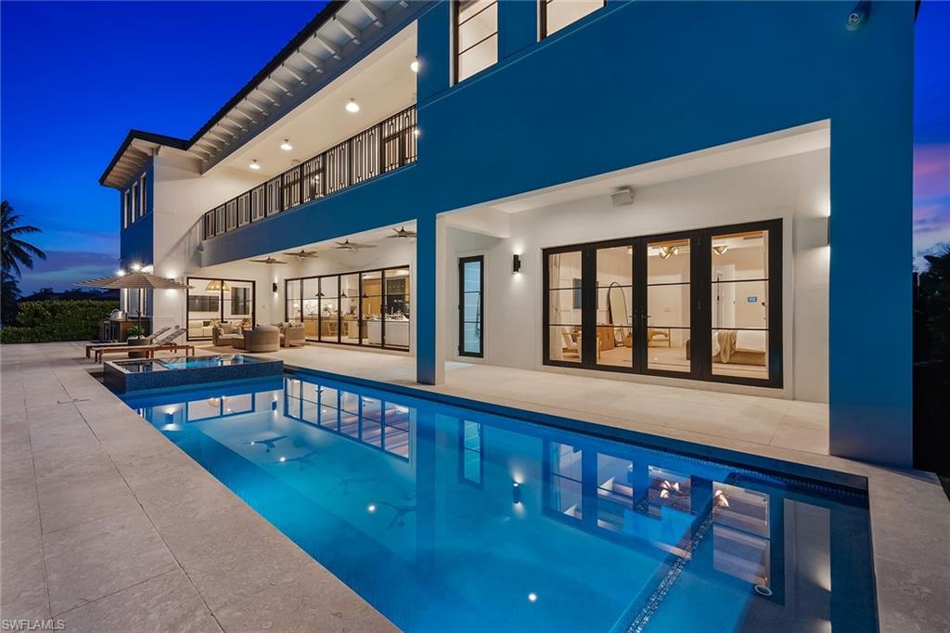
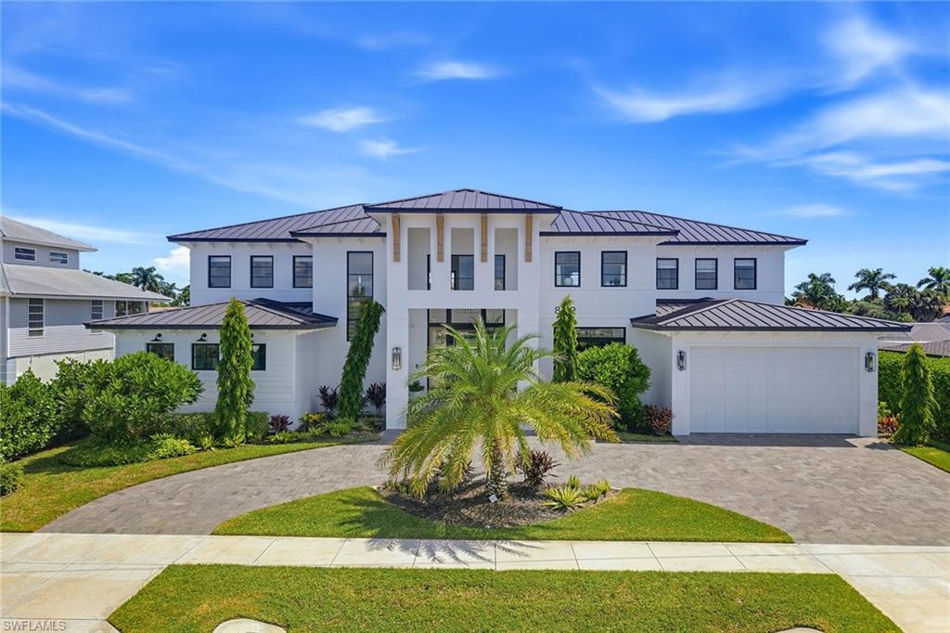
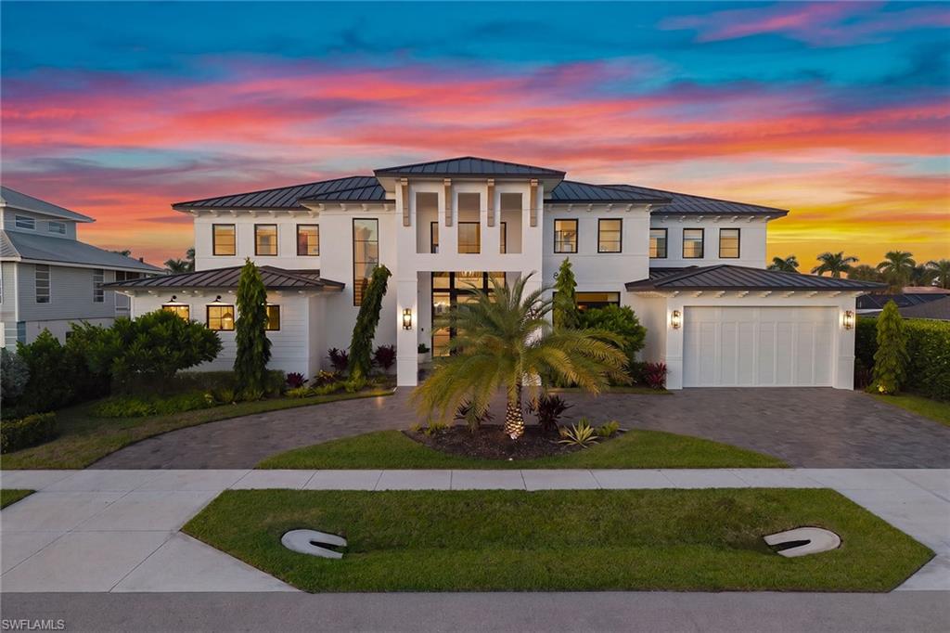
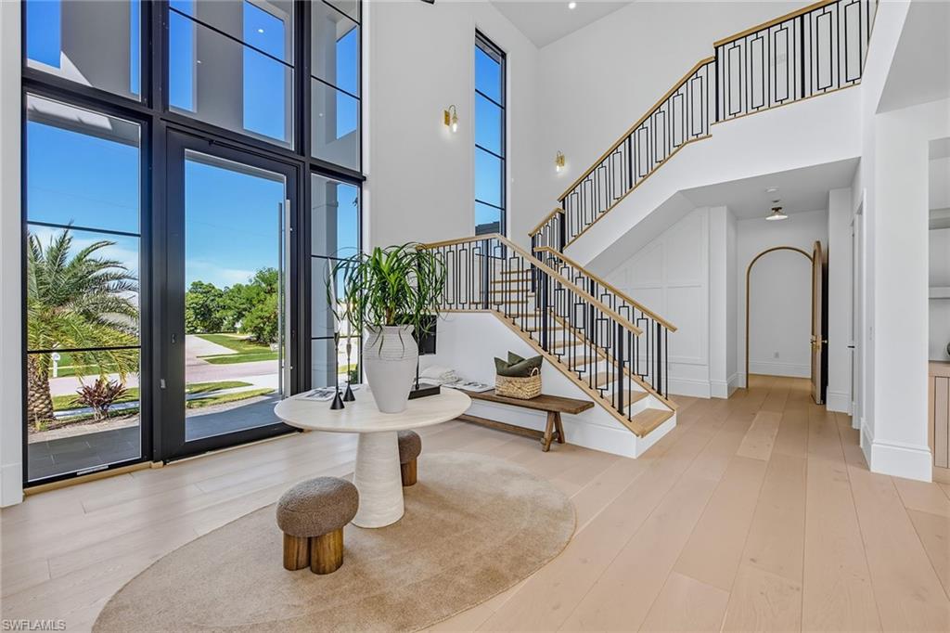
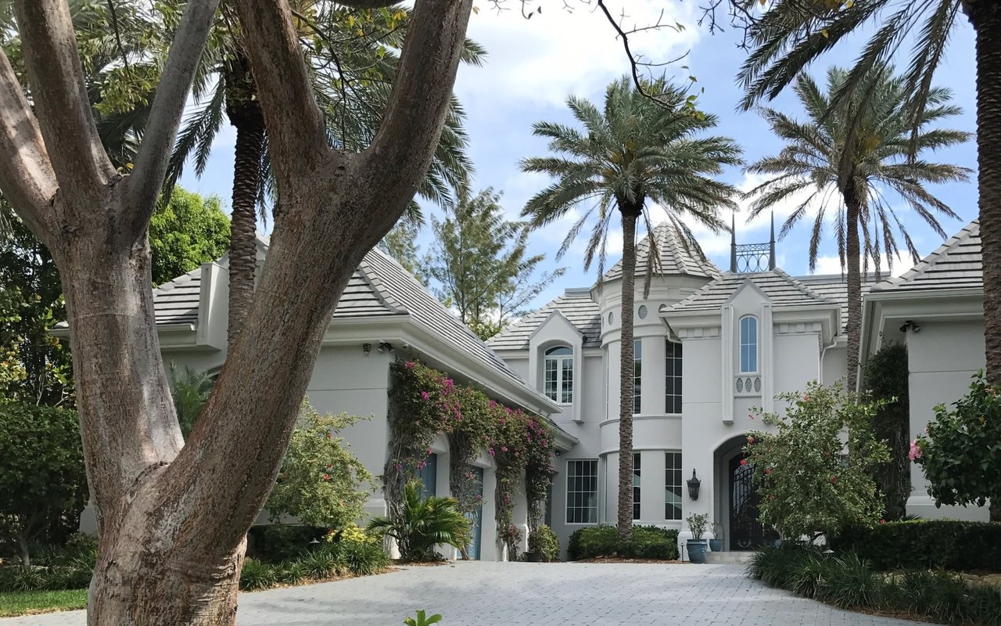
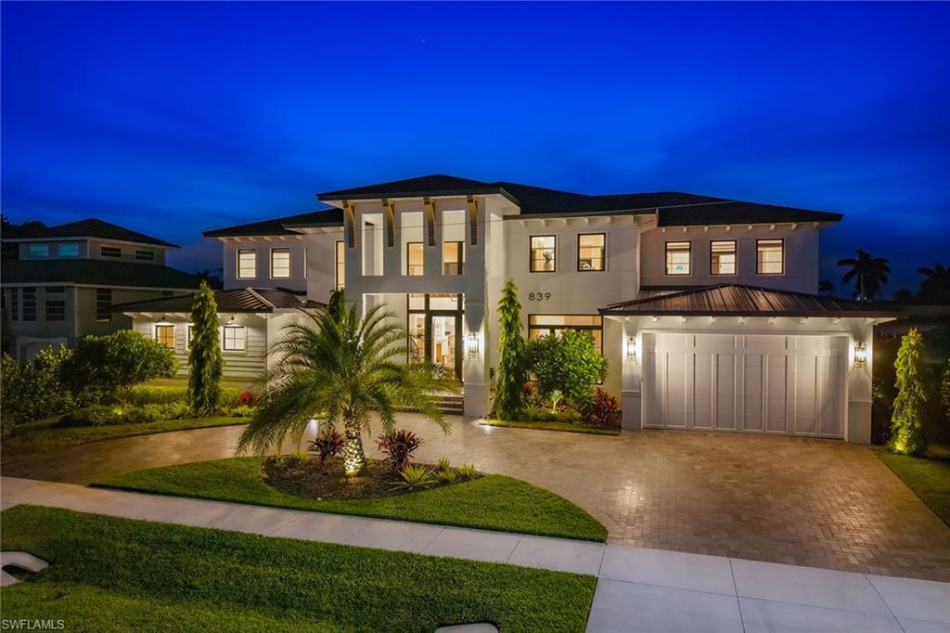
Welcome to a masterfully designed Marco Island Estate where European elegance meets Gulf Coast serenity. This newly completed 5-bedroom, 6-bath residence offers over 6,300 SF under air, exceptional craftsmanship and a spectacular waterfront lifestyle. A hurricane-impact metal and glass pivot door opens to a soaring 24-foot grand foyer, with wide-plank European white oak flooring, custom millwork and an elevator connecting all levels.

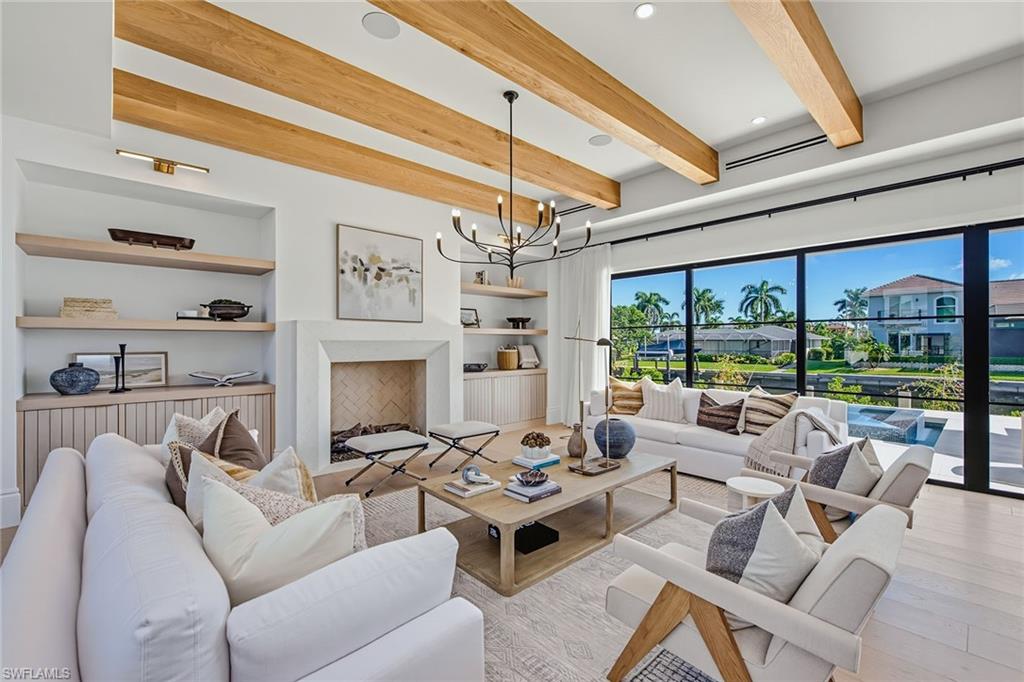
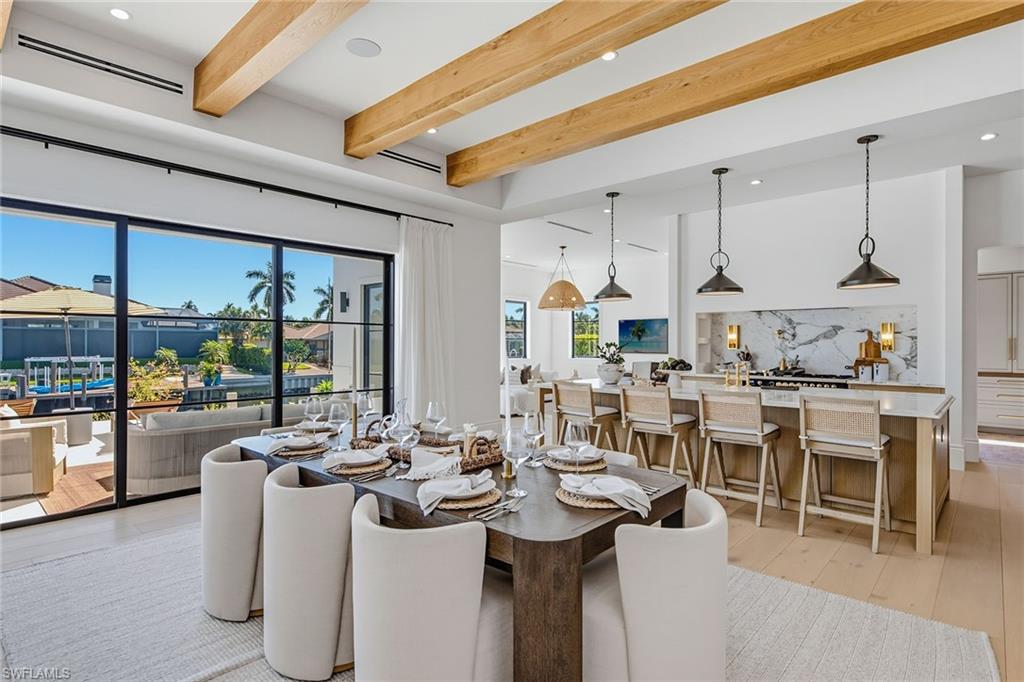
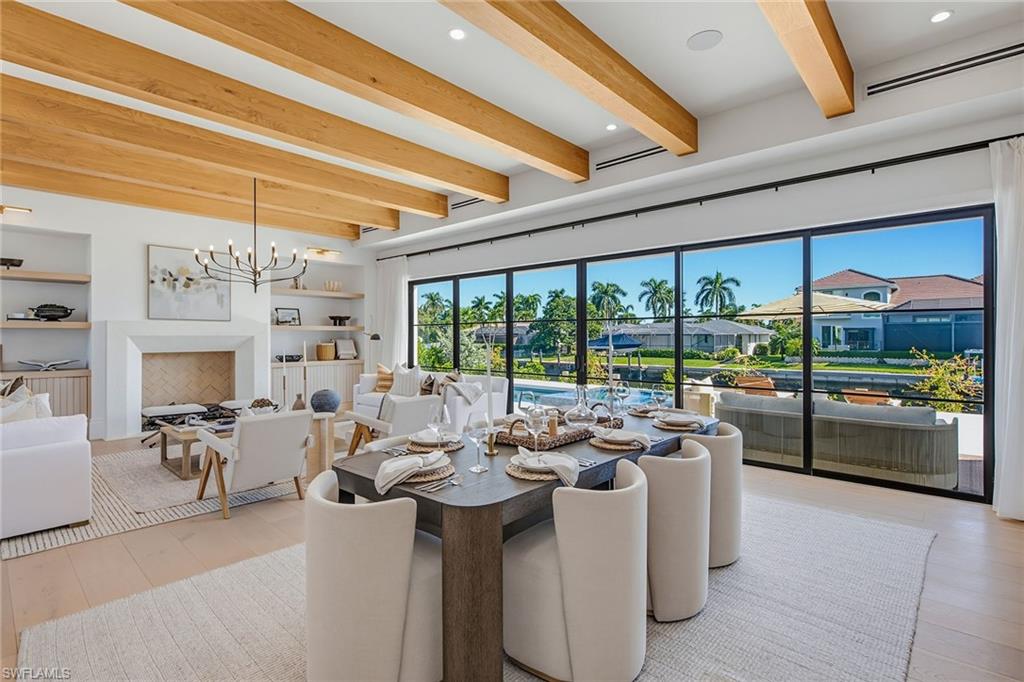
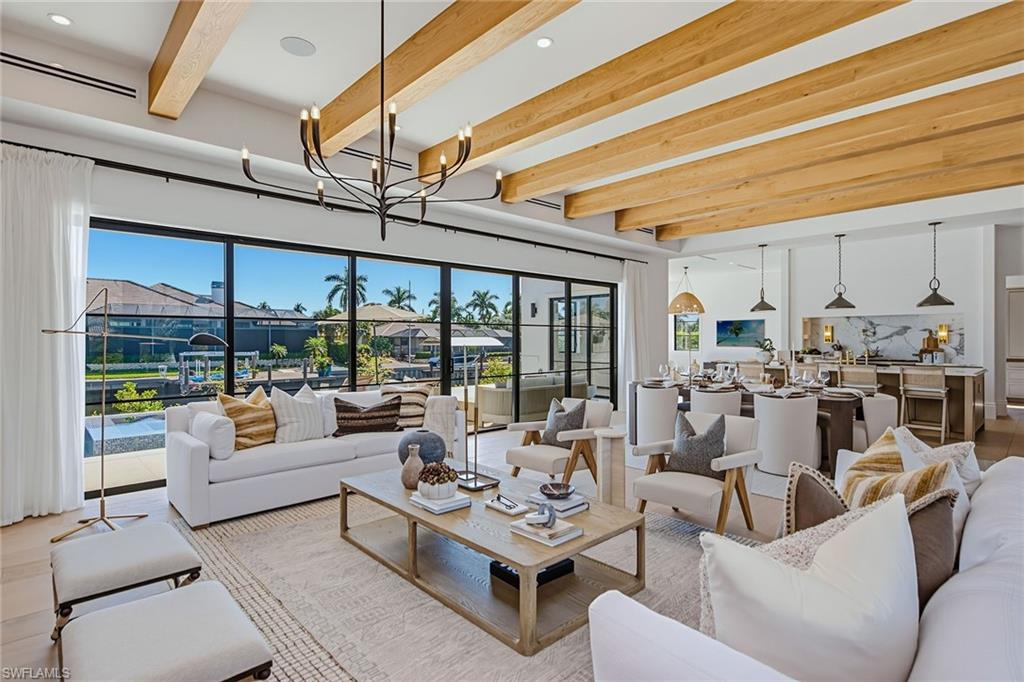
Stunning water views from the moment you walk in! Sophisticated open floor plan on main level, boasts Great room with fireplace and beamed ceilings, stunning chef's kitchen, dining room and family room!

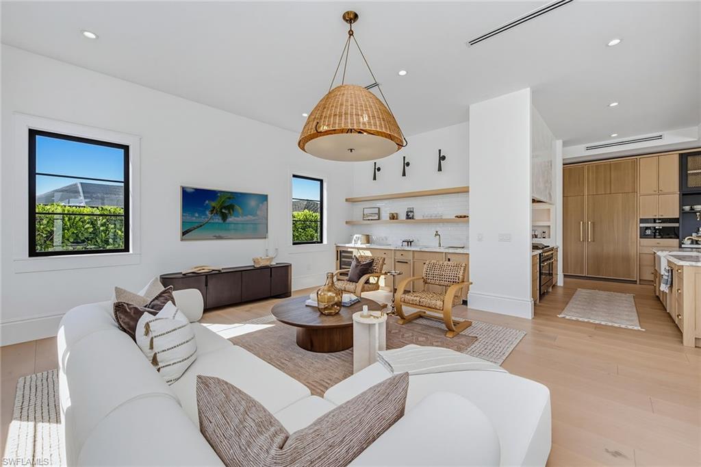
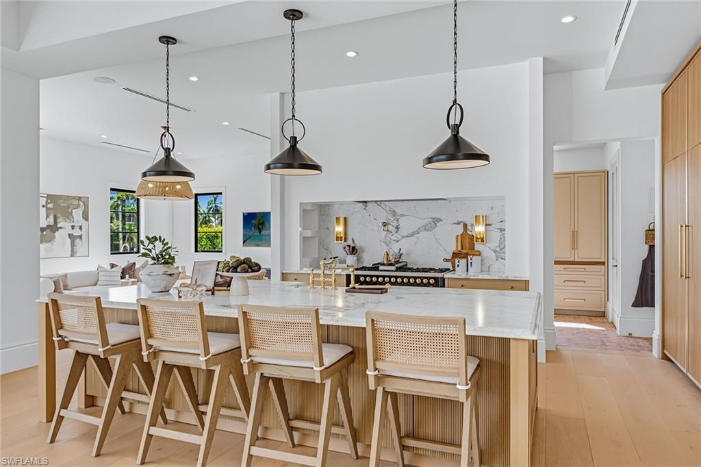
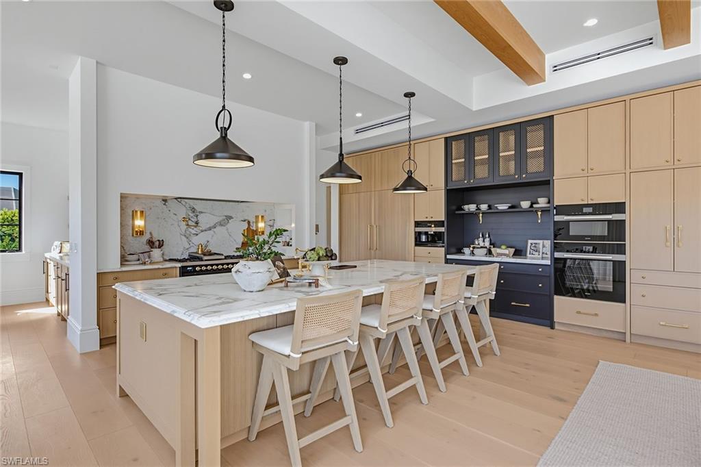
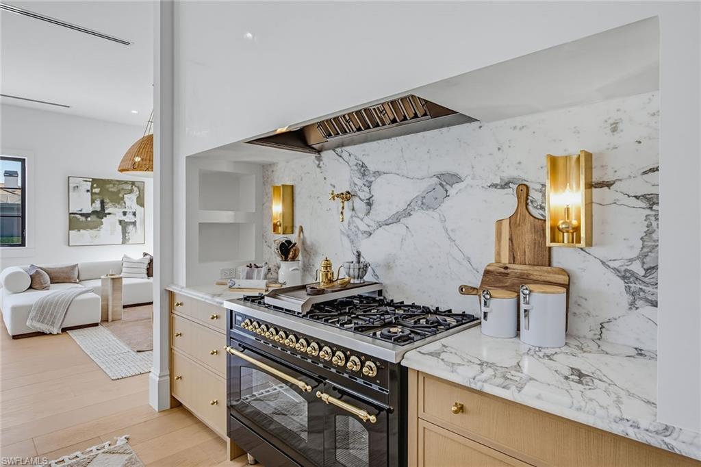
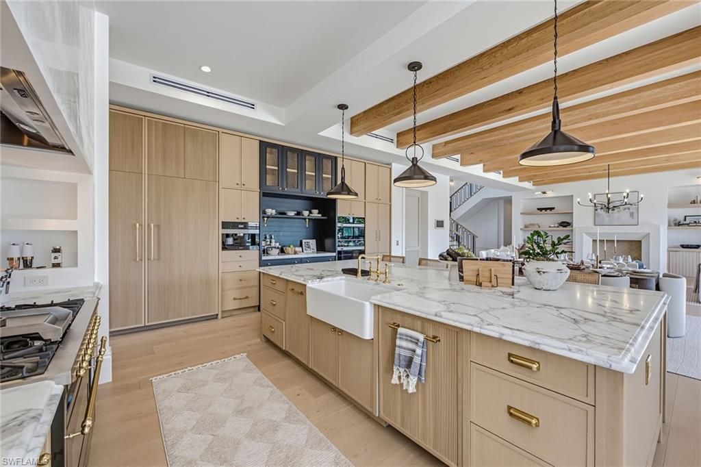
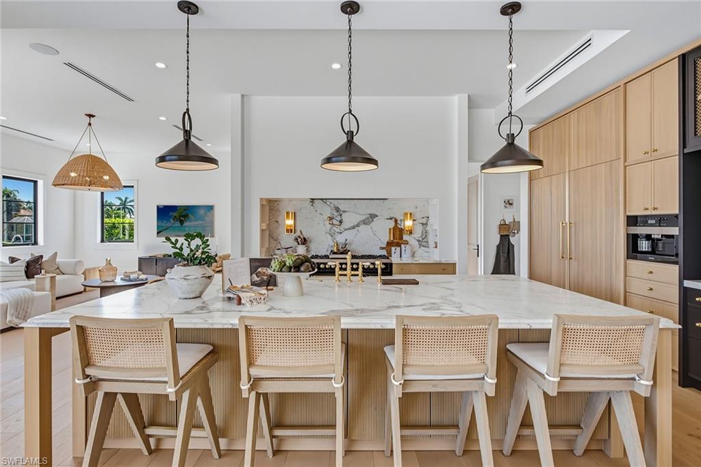
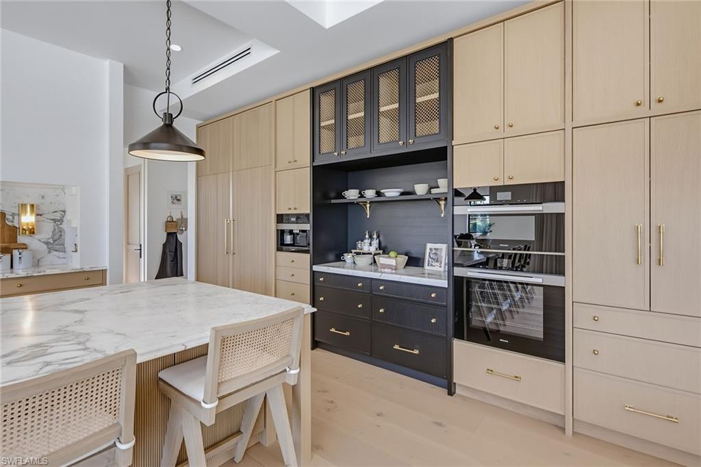
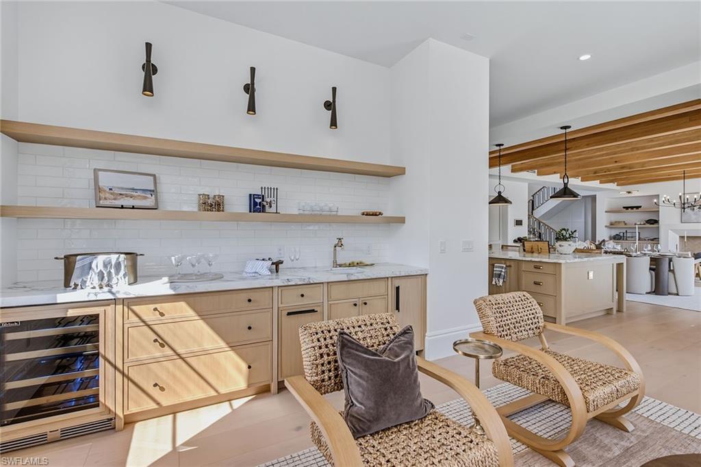
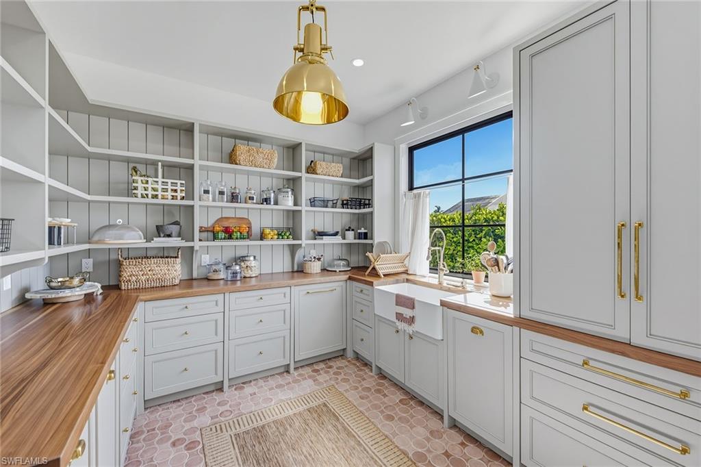
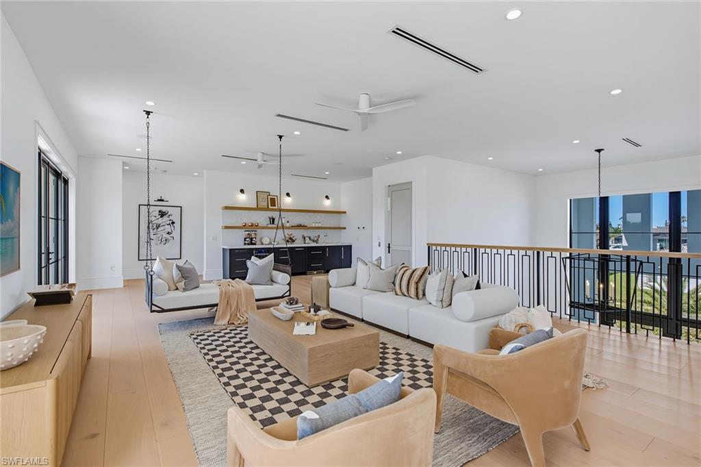
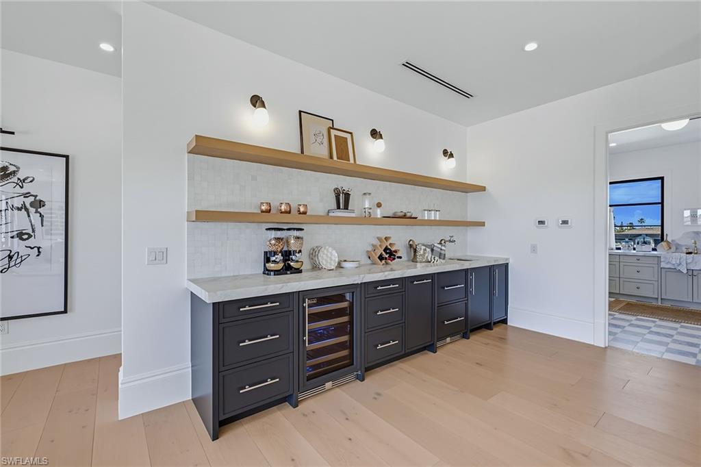
The chef's kitchen features honed Italian Arabescato marble, custom cabinetry, a 48'' ILVE Nostalgie dual-fuel range and paneled Miele appliances, complemented by a beautifully appointed English-inspired scullery. The adjoining family room features a custom wet bar with wine refrigerator and ice maker.

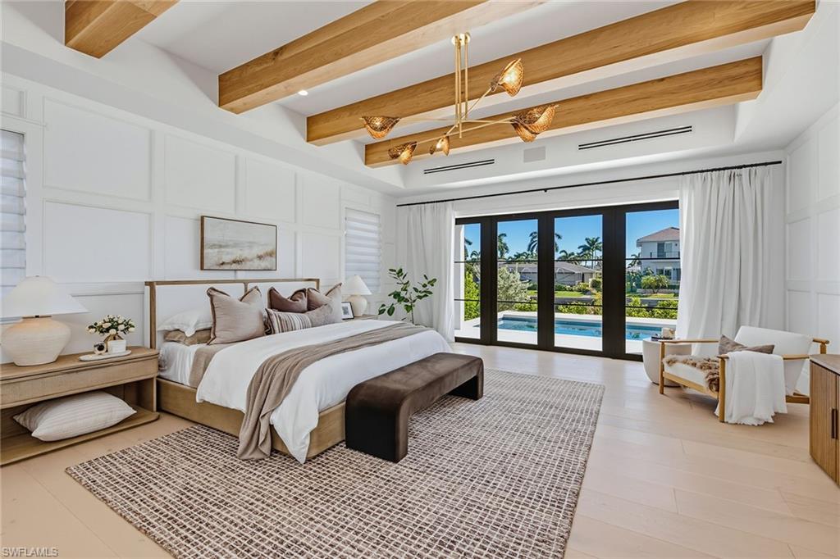
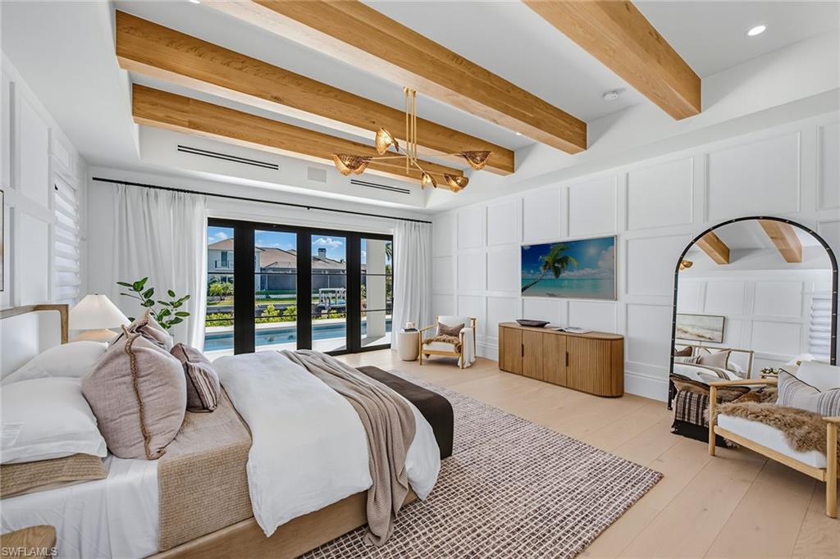
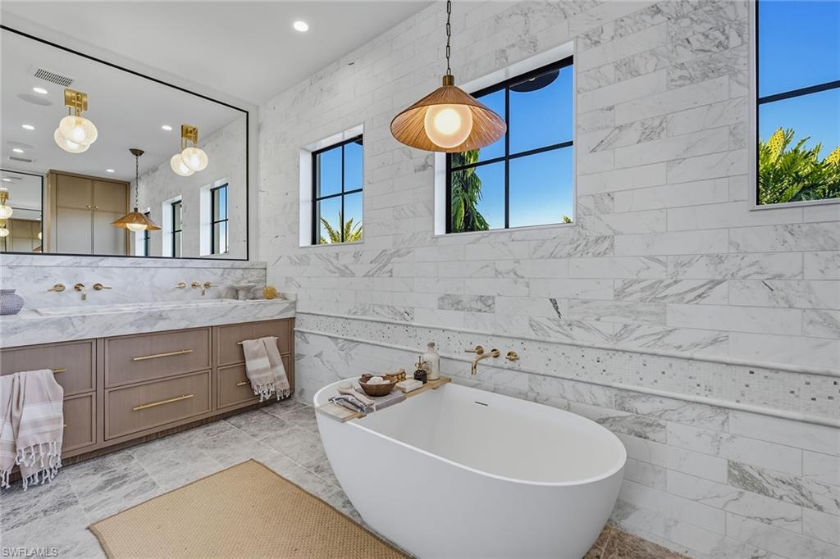
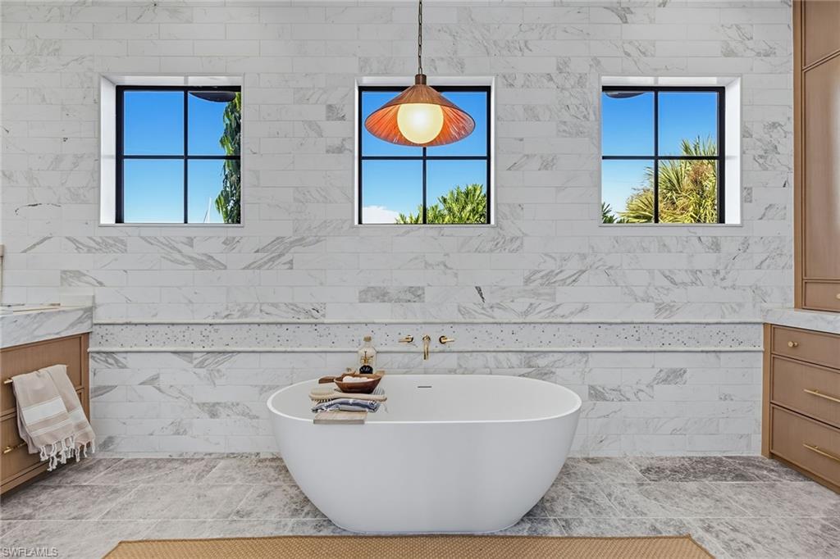
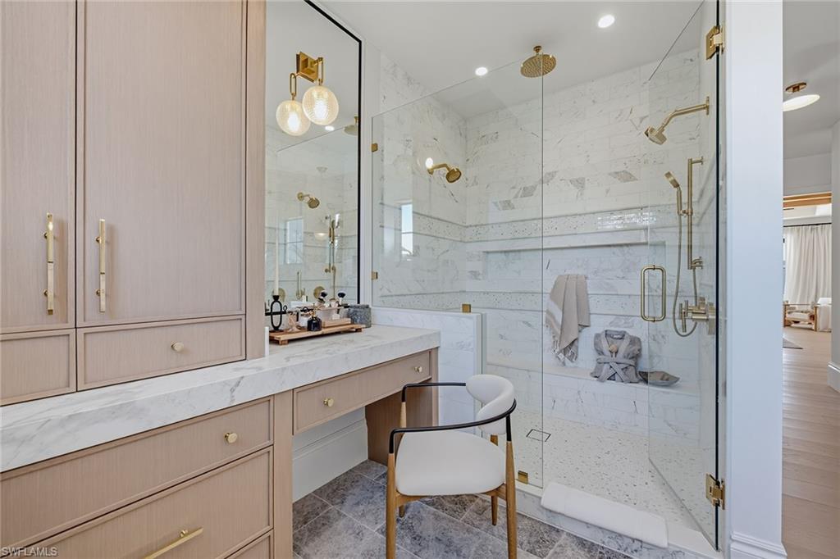
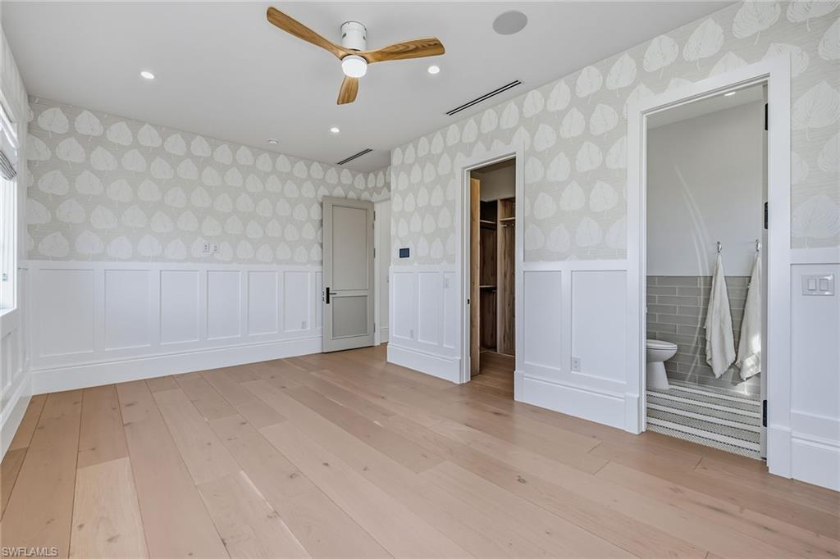
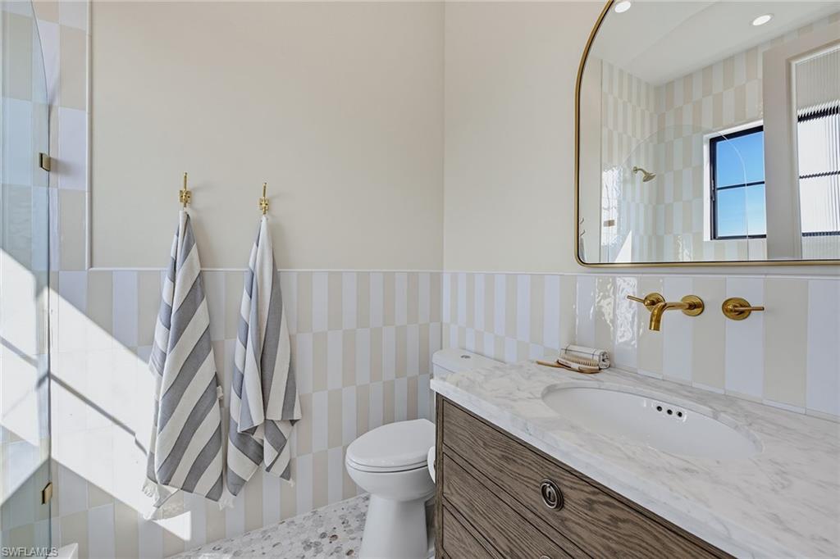
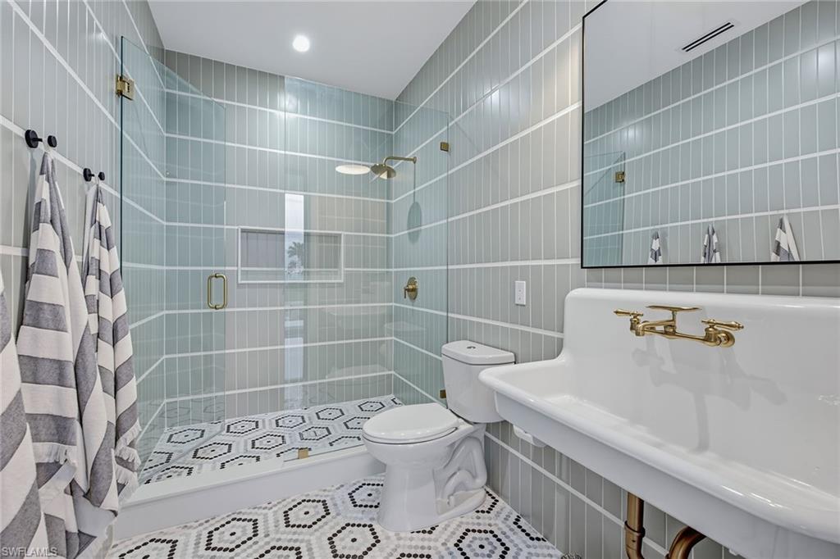
The main-level primary suite is a private retreat with 12-foot ceilings, custom paneling, dual California Closets and a spa-inspired bath finished in Dolomite marble, natural limestone and polished brass fixtures.

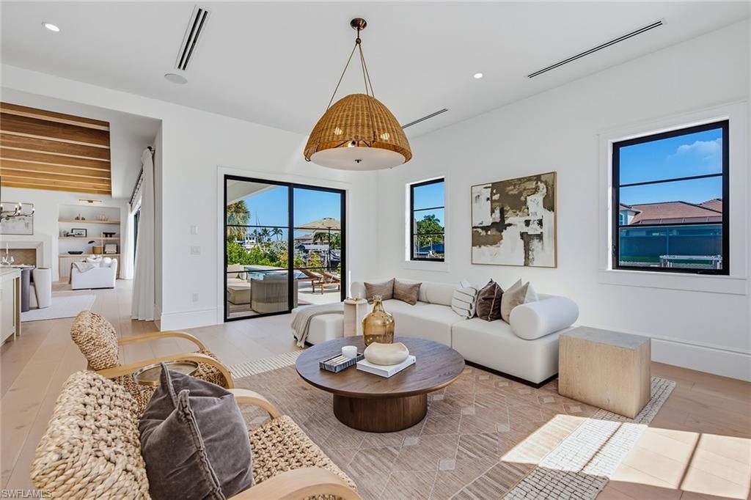
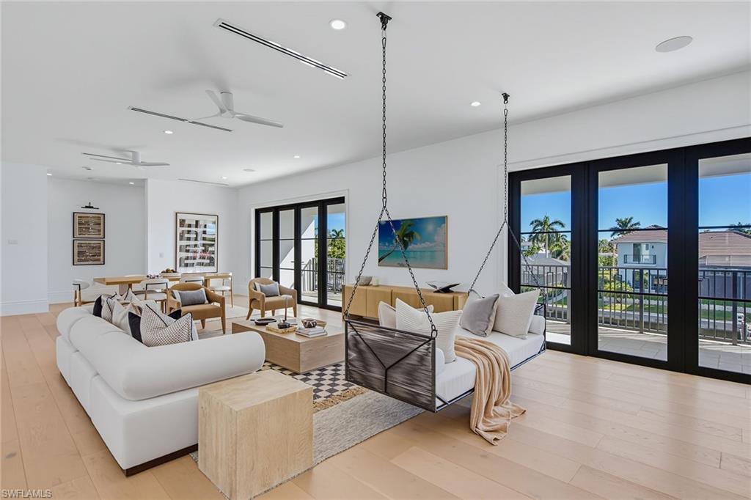
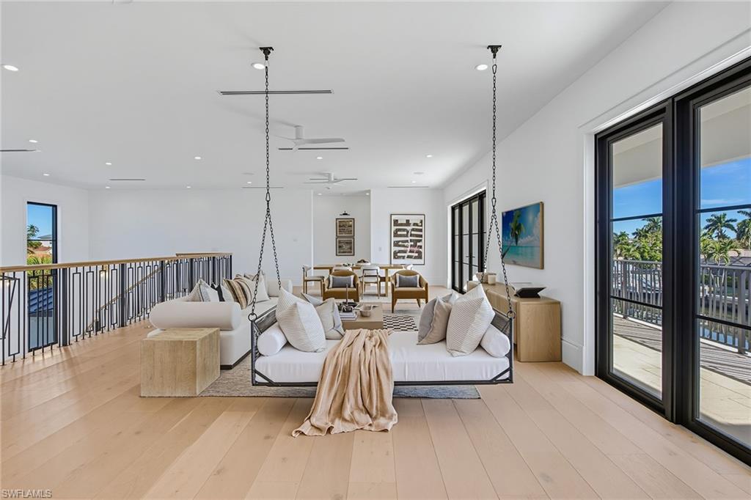
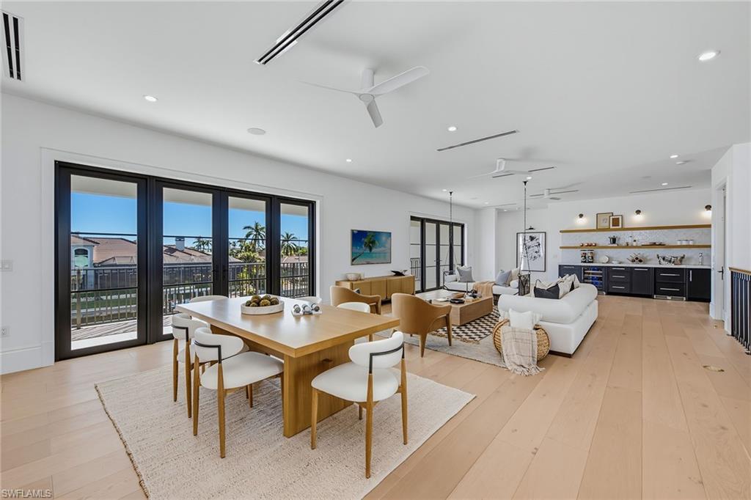
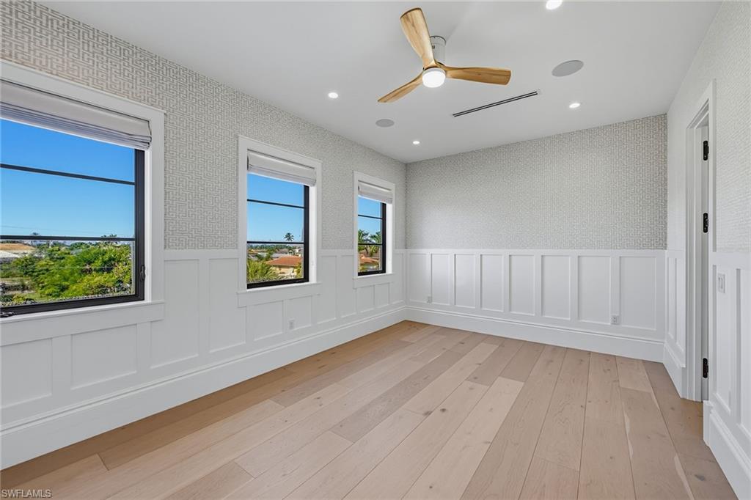
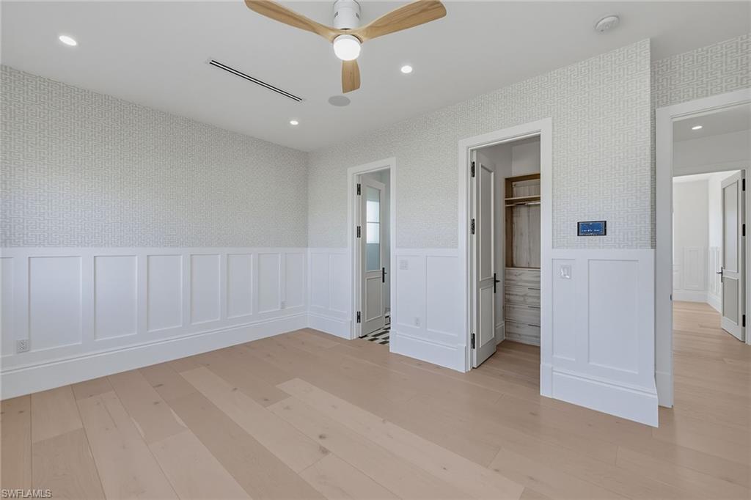
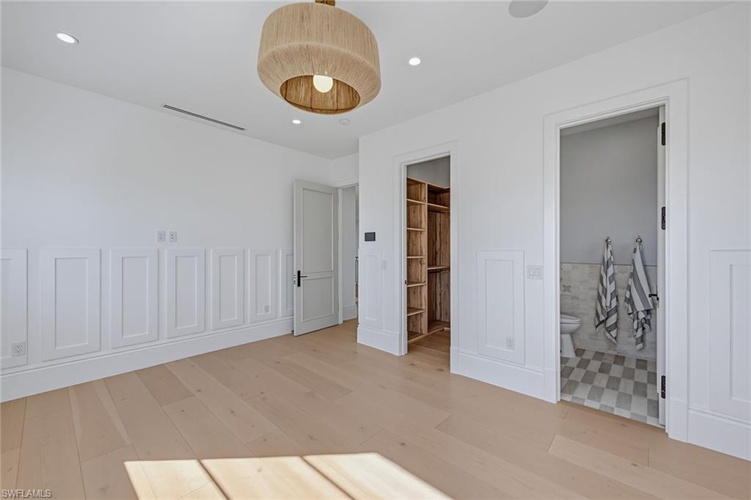
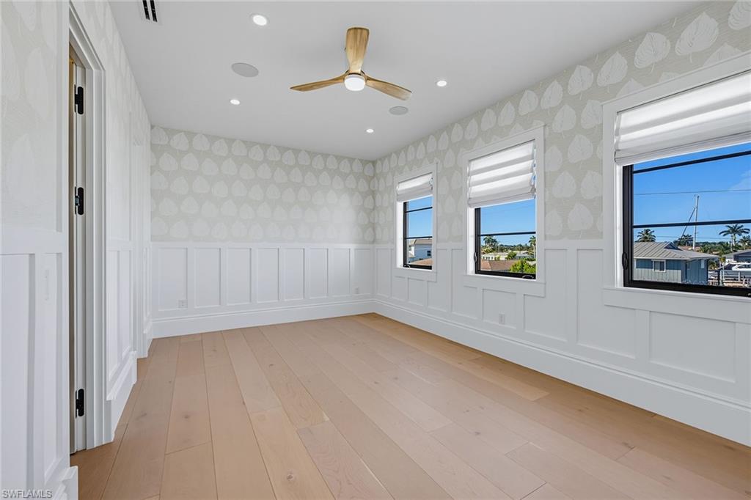
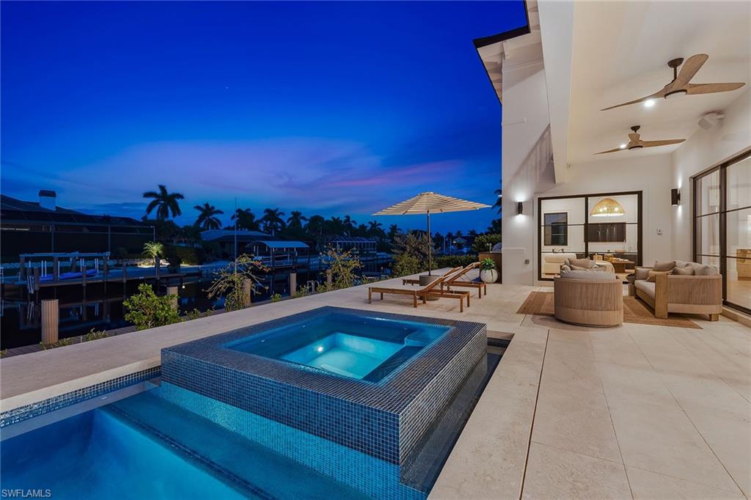
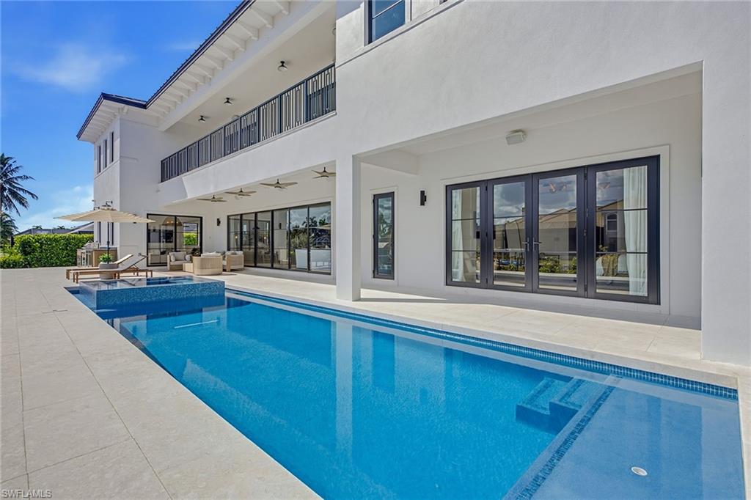
Upstairs are four additional ensuite bedrooms, a media room with a second wet bar, opening to a travertine-clad balcony overlooking the pool, lanai and water. A poured-concrete upper-level slab provides enhanced soundproofing and exceptional privacy for multigenerational living.

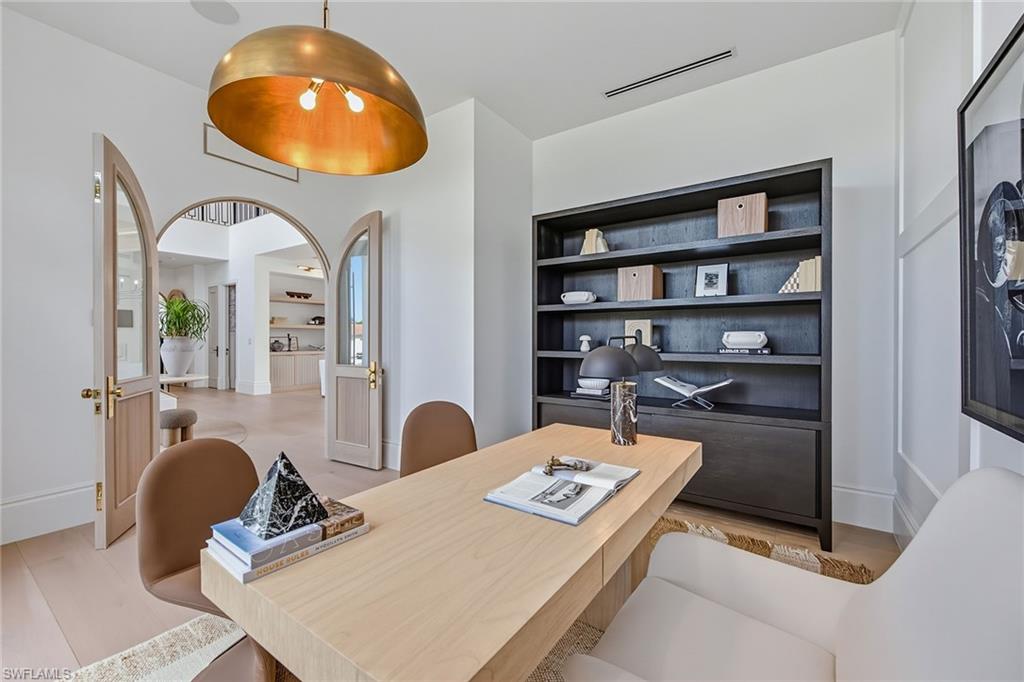
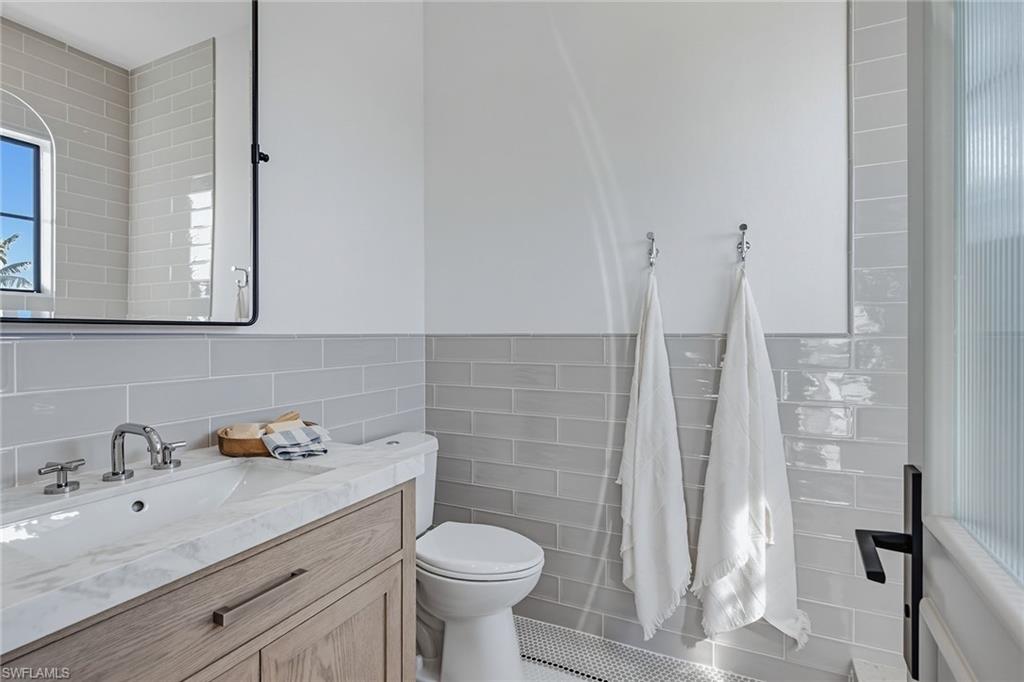
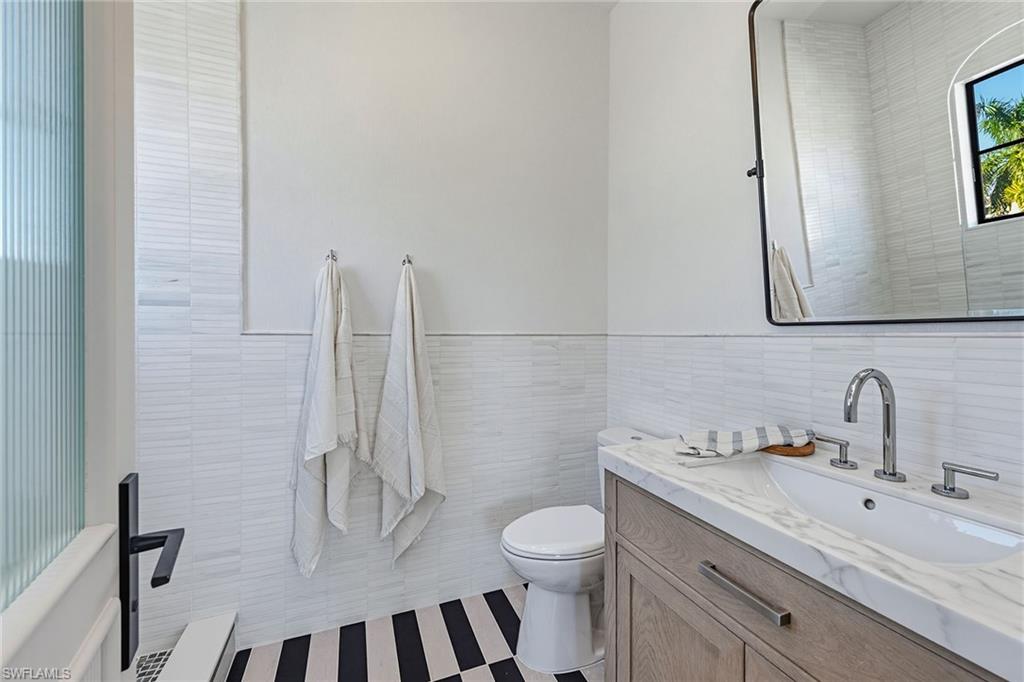
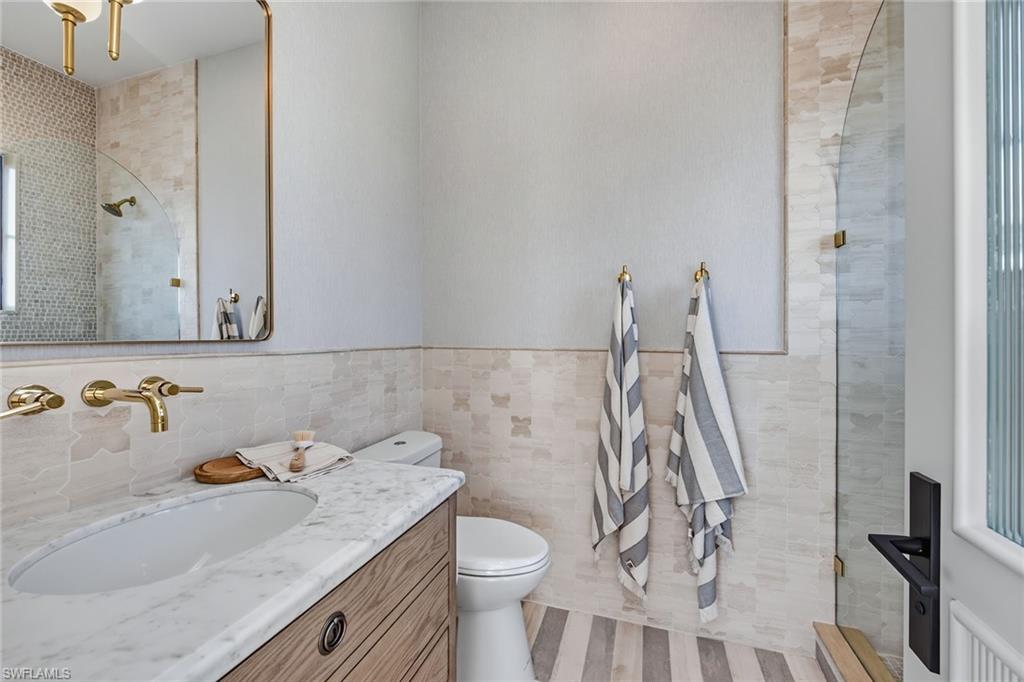
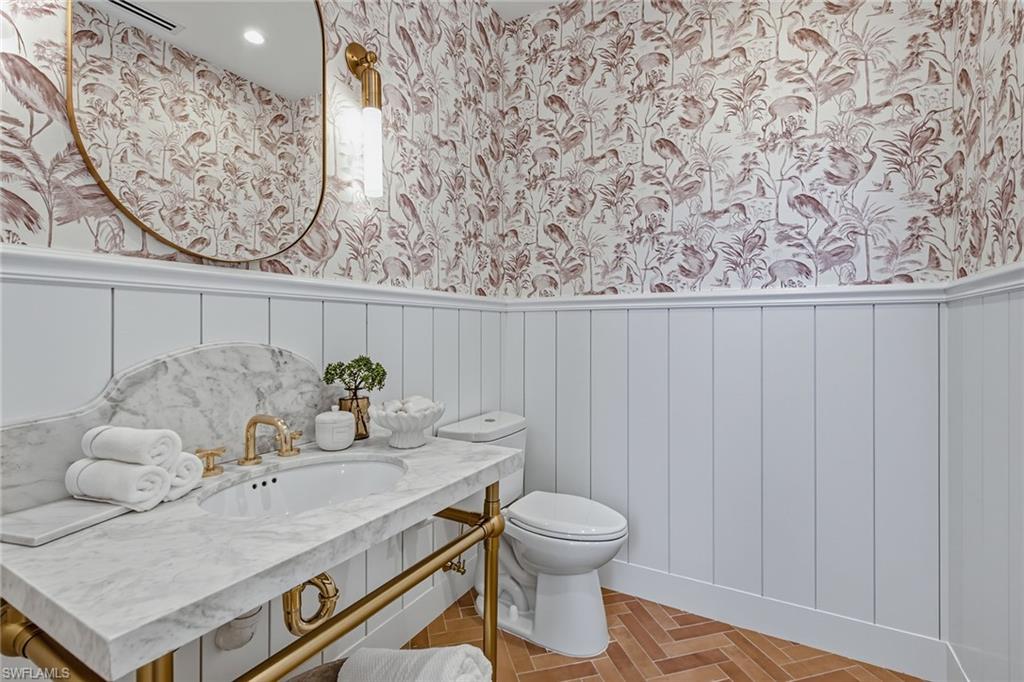
The sophisticated interiors showcase Italian natural stone, custom white oak, warm unlacquered brass, designer lighting and premium European fixtures and appliances.

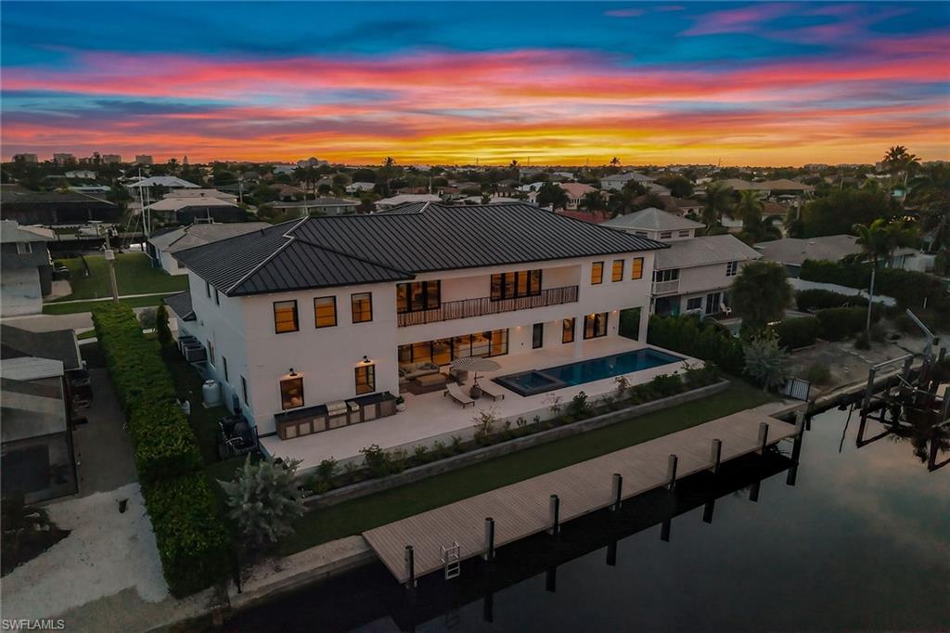
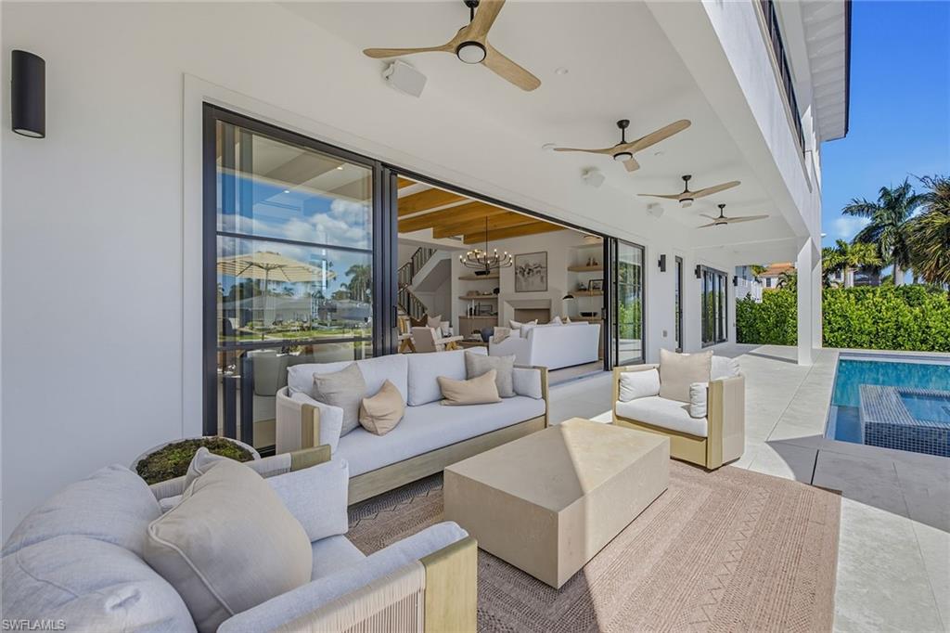
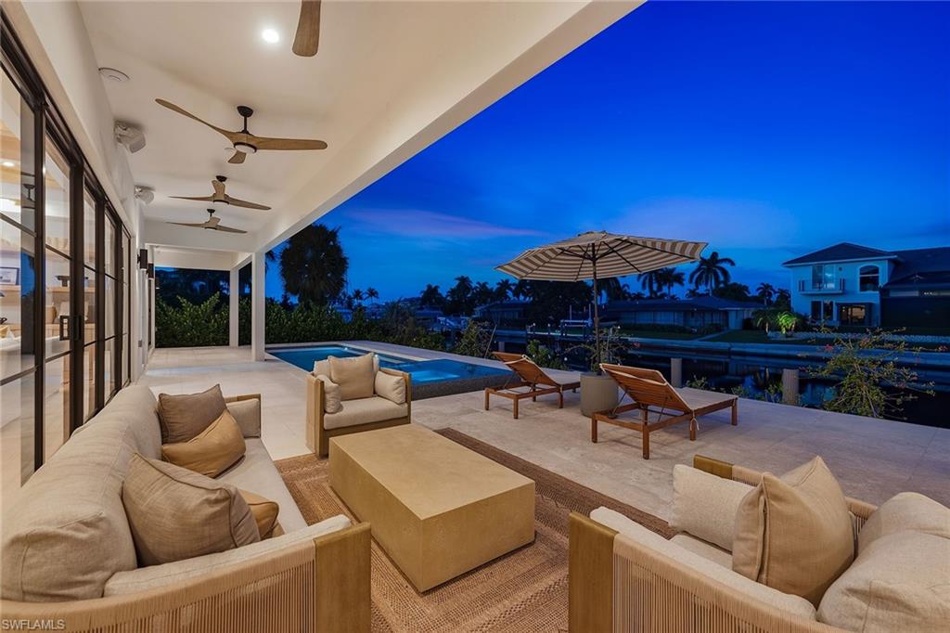
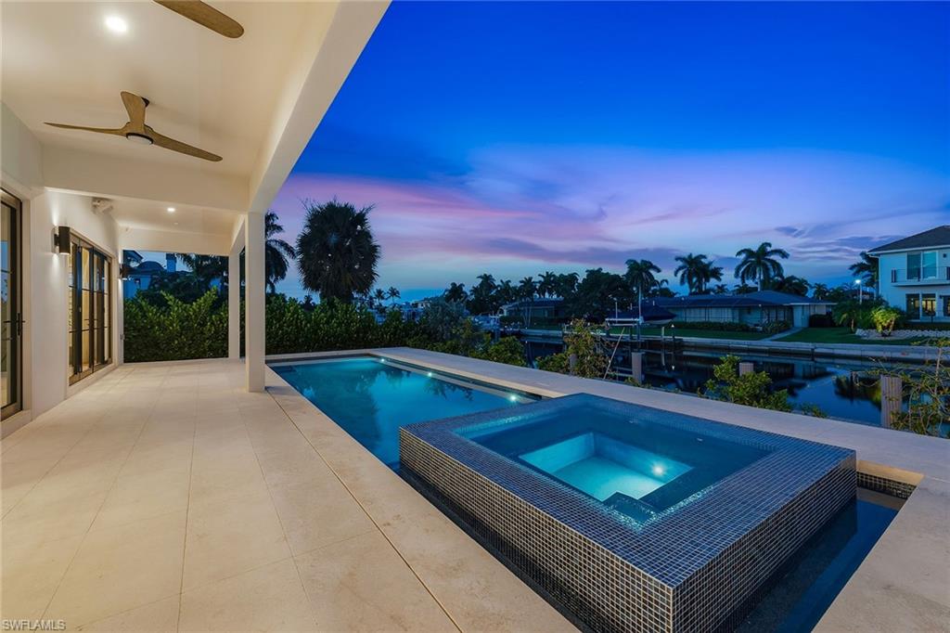
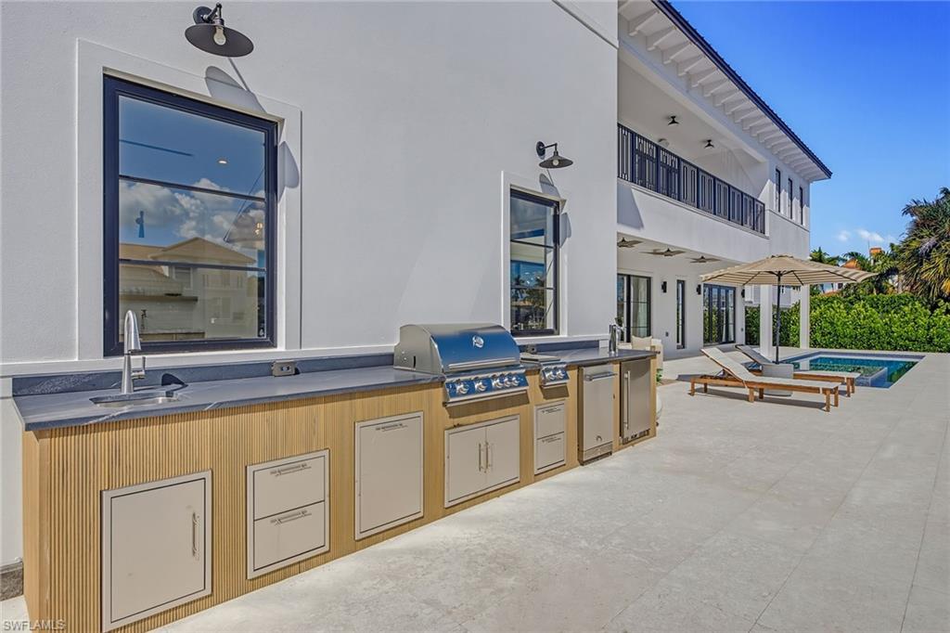
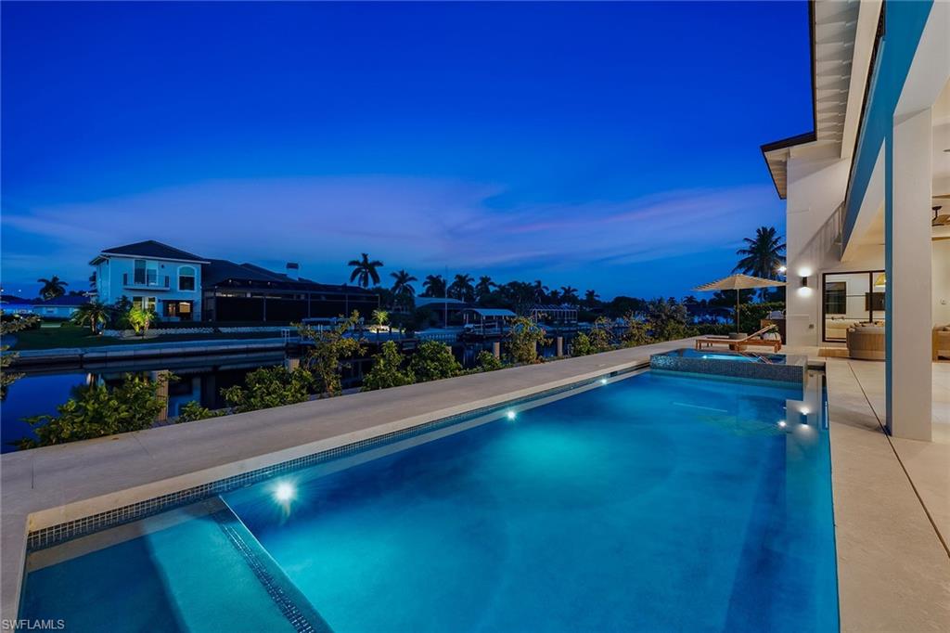
Outdoor living is resort-caliber, featuring a salt-system pool, infinity-edge spa, cool shell stone decking and full summer kitchen with gas grill, side burners, refrigerator and beer tap. A vintage cast-iron cabana sink and dedicated cabana bath complete the outdoor setting.
Boaters will appreciate the 70-foot dock with deepwater access, no bridges and direct open-water access to the Gulf.
Hurricane-impact windows and doors, custom white oak millwork, designer lighting, whole home audio and climate control integration, and hand-selected European fixtures complete this extraordinary residence.
Bring the whole family as there is room for everyone! A rare combination of timeless European design, modern performance, resort-style outdoor living and exceptional boating access--just minutes from the open Gulf.
Cathy Rogers
Cathy Rogers Contact
image

Schedule a Showing

I would love to show you my beautiful property. Please select your preferred date and time below. I'll be in touch shortly to confirm your appointment.
Schedule a Showing

I would love to show you my beautiful property. Please select your preferred date and time below. I'll be in touch shortly to confirm your appointment.
Thank you for your interest in 839 Chestnut CT, MARCO ISLAND, FL 34145. We are reviewing your request and will be in touch shortly!

Features & Amenities

Interior

Total Bedrooms 5
Total Bathrooms 7
Full Bathrooms 6
Half Bathrooms 1
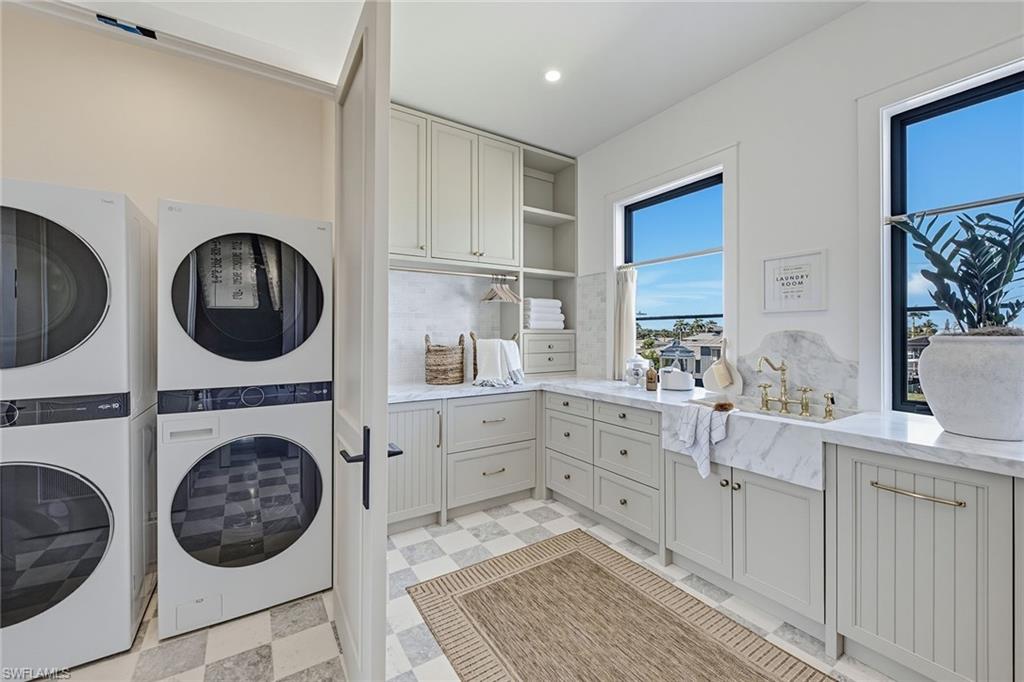
Laundry Room Laundry Tub
Flooring Tile, Wood
Appliances Gas Cooktop, Dishwasher, Dryer, Microwave, Range, Refrigerator, Refrigerator/Freezer, Self Cleaning Oven, Washer, Wine Cooler
Other Interior Features Bar, Built-In Cabinets, Closet Cabinets, Fireplace, Foyer, Laundry Tub, Pantry, Smoke Detectors, Vaulted Ceiling(s), Walk-In Closet(s), Wet Bar

Exterior

Stories 2
Garage Space 2.0
Water Source Central
POOL Below Ground, Electric Heat, Pool Bath, Salt Water
ROOF Metal
Lot Features Regular
Parking Circular Driveway, Attached
Heat type Central Electric
Air Conditioning Ceiling Fan(s), Central Electric
Substructure Concrete Block
HOA Amenities None
Security Features Security System, Smoke Detector(s)
Other Exterior Features Dock Included, Balcony, Open Porch/Lanai, Outdoor Kitchen, Outdoor Shower

Area & Lot

Status For Sale
LIVING SPACE 6,303 Sq.Ft.
TOTAL AREA 7,838 Sq.Ft.
LOT SIZE 0.27 Acres
MLS® ID 226031509
Type Residential
Year Built 2025
Neighborhood Estate Homes
Architecture Styles Two Story, Single Family
Water Frontage Canal Front
View Description Canal, Partial Gulf

Financial

SALES PRICE $6,299,950
REAL ESTATE TAXES $9,059/yr

Mortgage Calculator

Estimate your monthly mortgage payment, including the principal and interest, property taxes, and HOA. Adjust the values to generate a more accurate rate.
All estimates are provided for informational purposes only. Actual amounts may vary.
$0,000 Your Payment 20 15 65
$0,000 Your Payment
Estate Homes

Estate Homes

Located in the south end of the island, comprised of very large "Estate Homes”, with large oversized lots, on water direct and close to the Ten Thousand Islands.

Read more

Work With Cathy

It is essential that you seek a qualified professional, one that you trust and have the ultimate confidence in their knowledge, commitment and attention to detail. Contact Cathy today!

Let's Connect